
ROSSVILLE, KSResidential Kitchen remodel
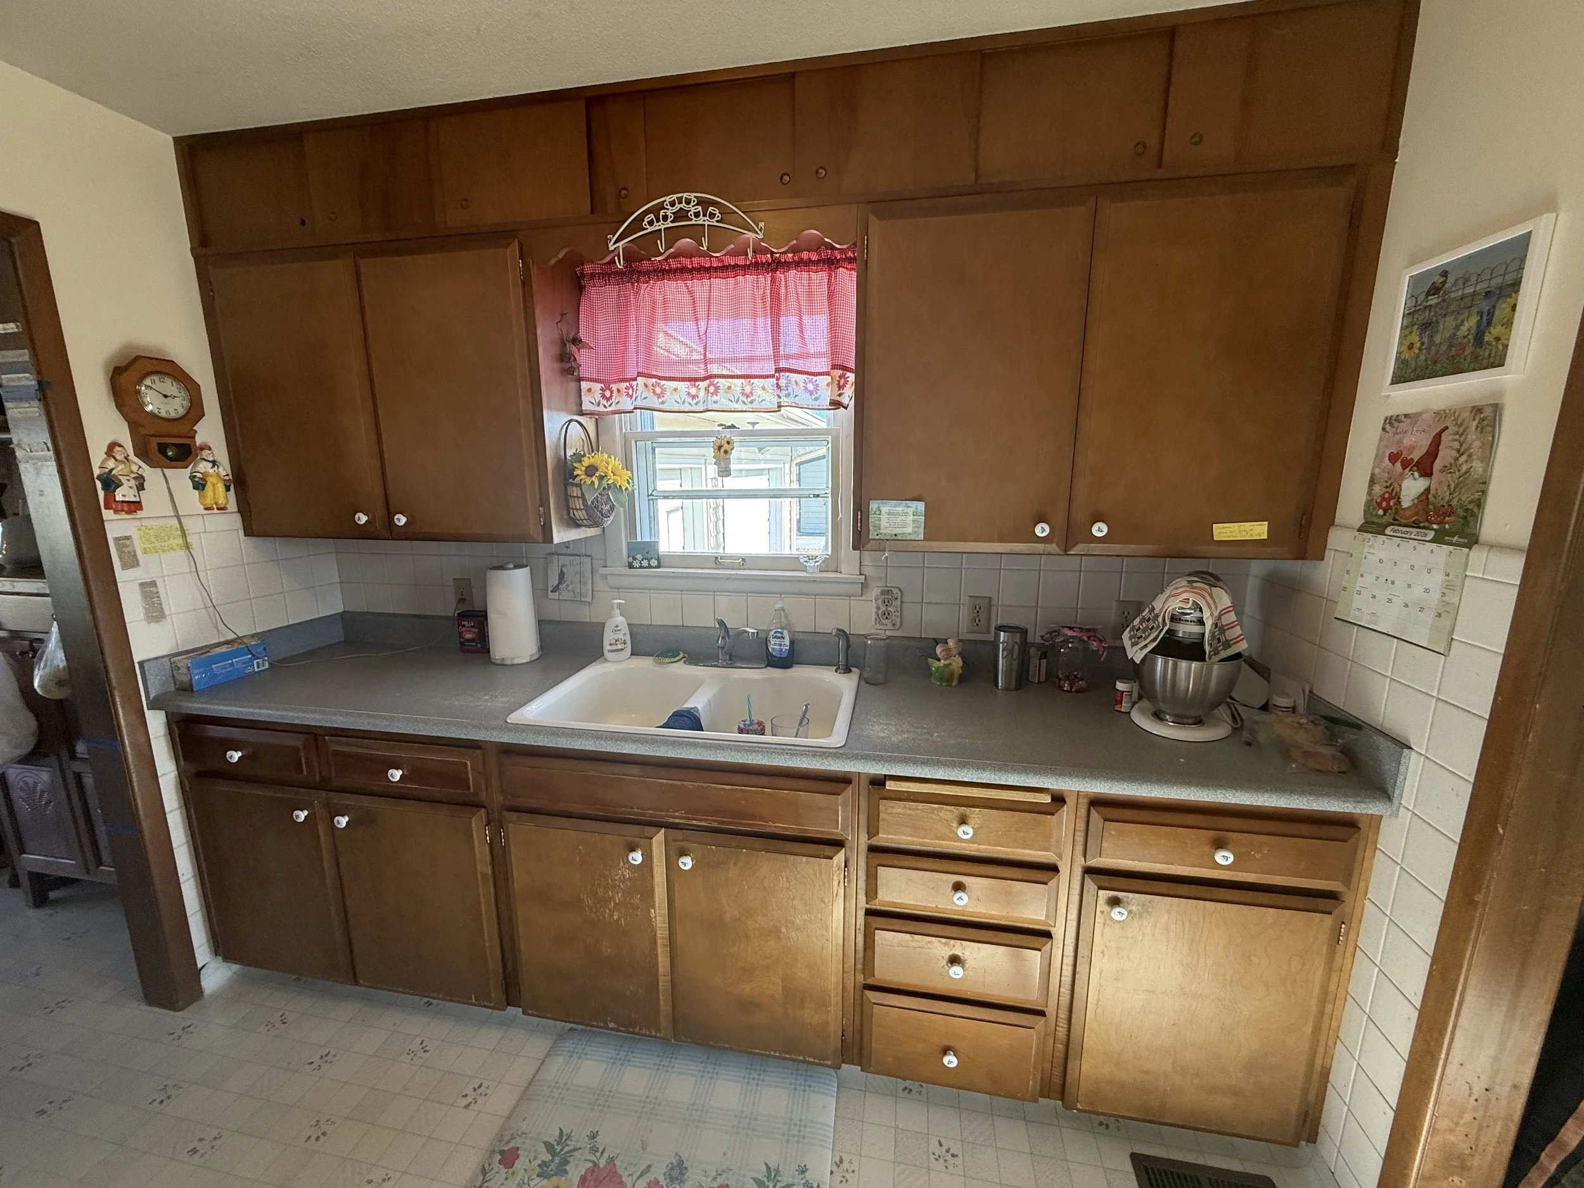
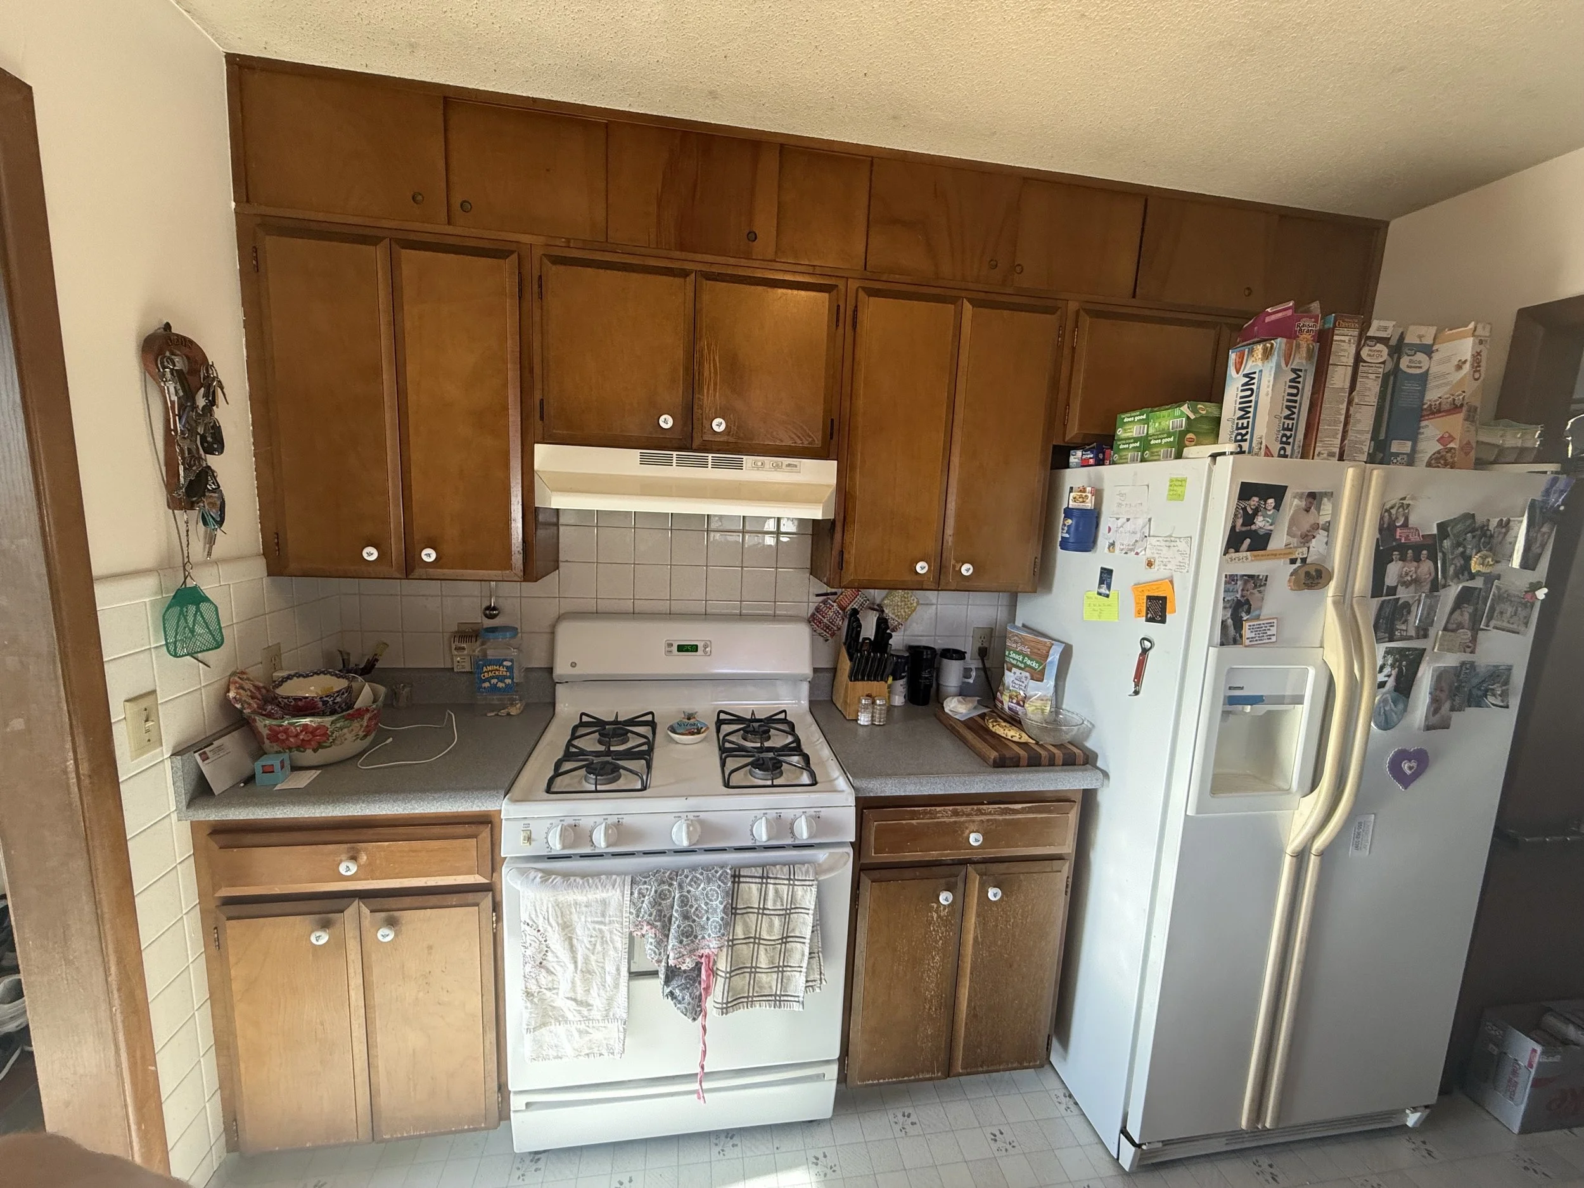
This kitchen was out dated and needing some love. The customers wanted taller upper cabinets, and a more modern look/feel, but didn’t want too much change as they have had the same layout for 20+ years.
We built and installed these cabinets, creating a modernized look, adding more usable storage, keeping the same layout. We added soft close hardware and finished with a semi-gloss finish that matched their existing door pulls.
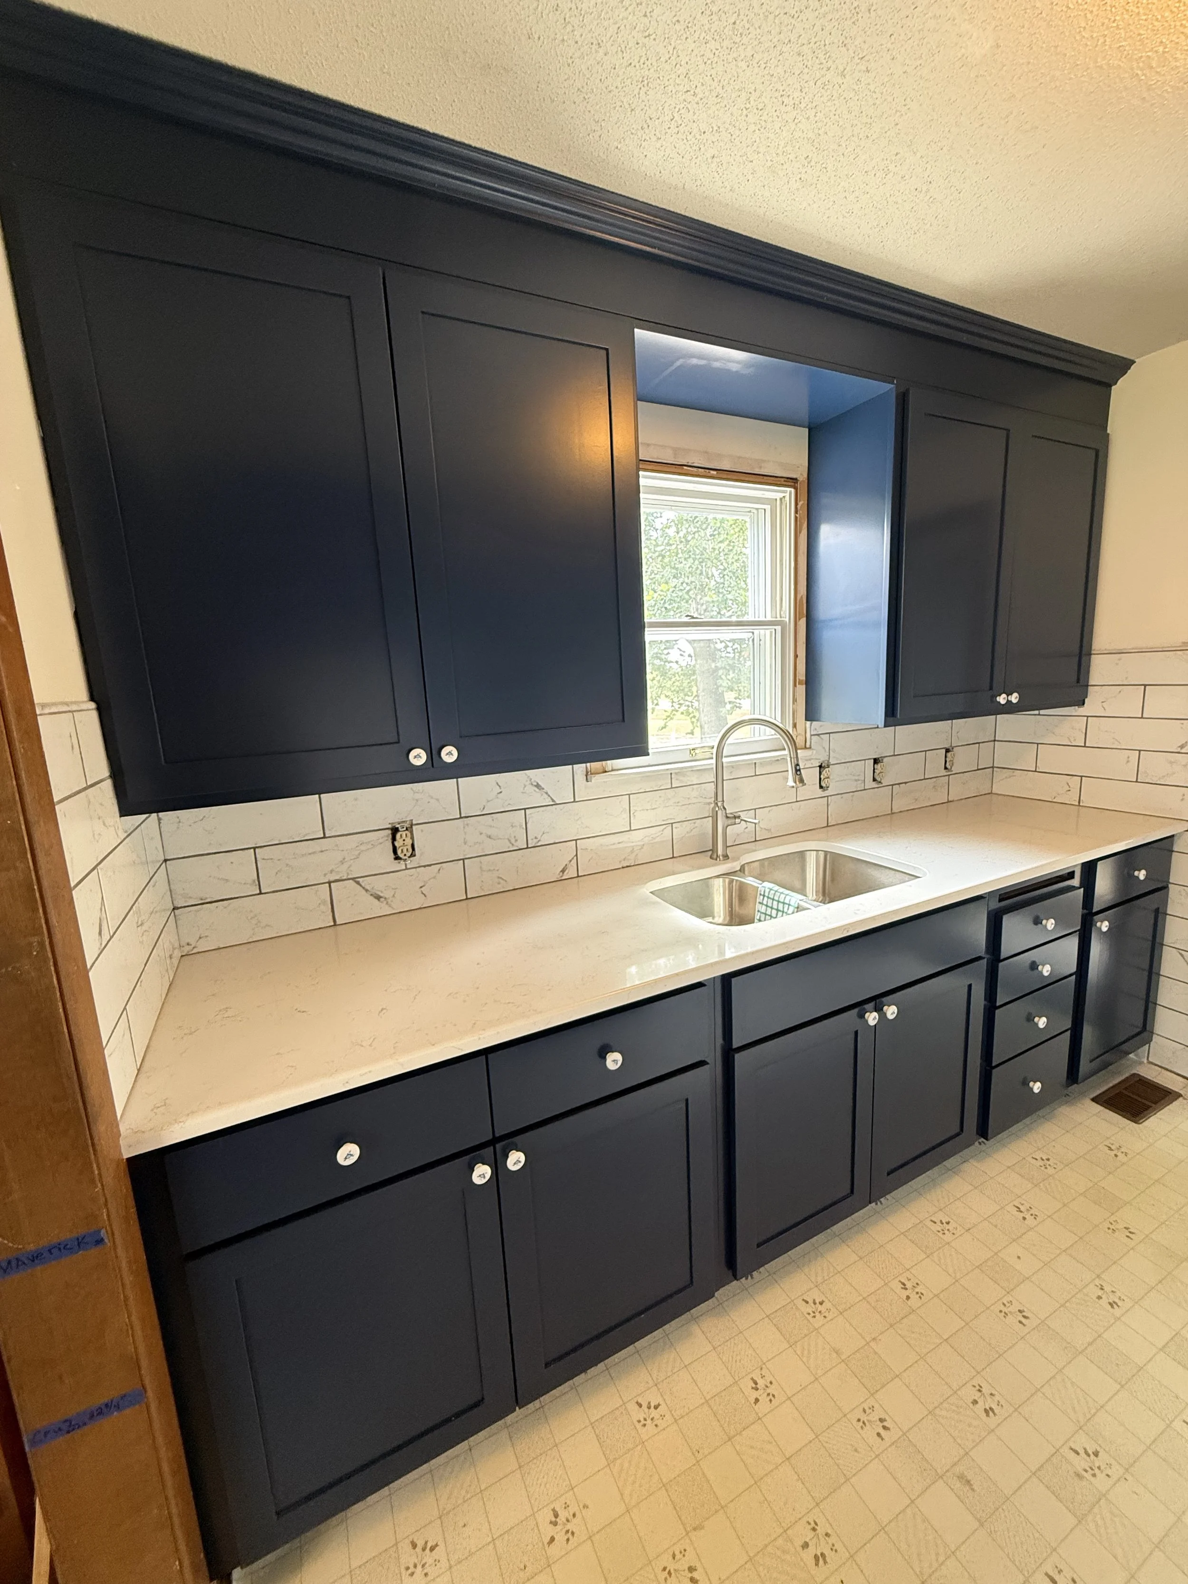
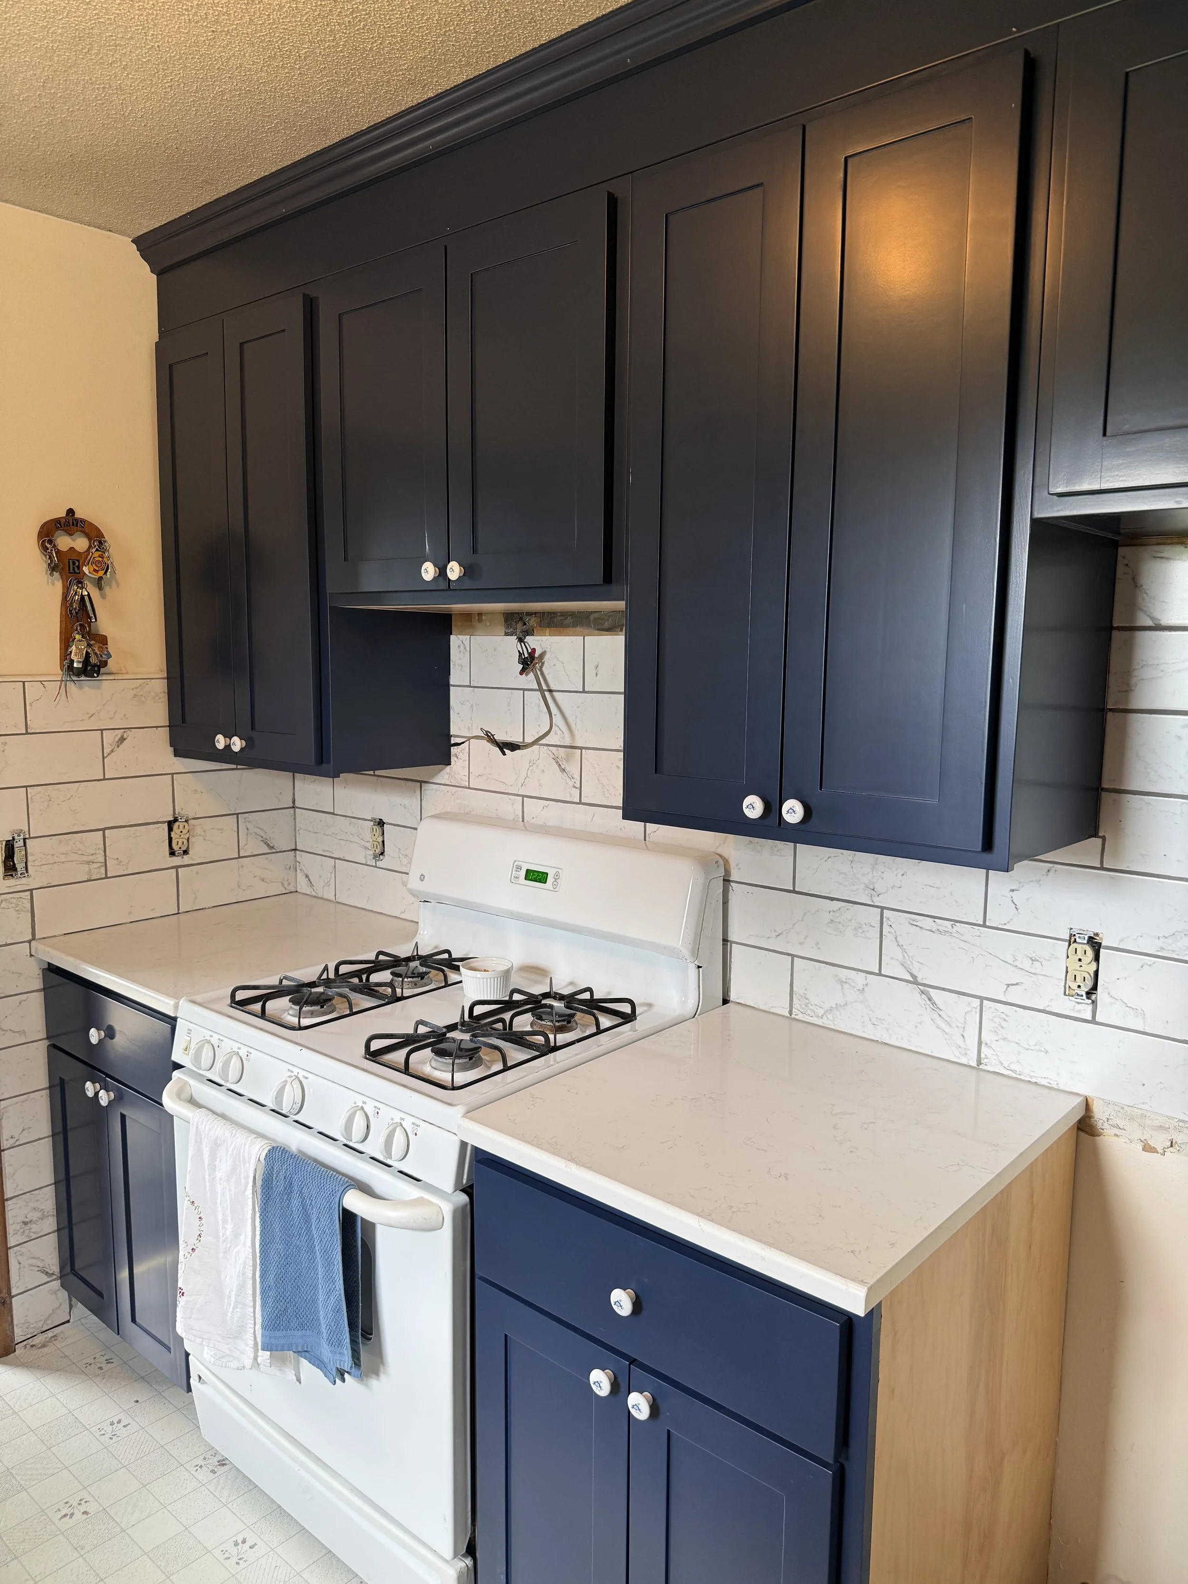
- Modern look
- More usable storage
- Reused door pulls
- Durable semi-gloss finish
WAMEGO, KSCustom closet cabinet System
This closet lacked functional storage and needed a clean built-in solution that would fully utilize the available wall space. The goal was to create better organization without making the room feel crowded.
We designed and built this full-height cabinetry with hanging space, shelving, and drawers, then finished the cabinets to match the existing wall color for a seamless look.
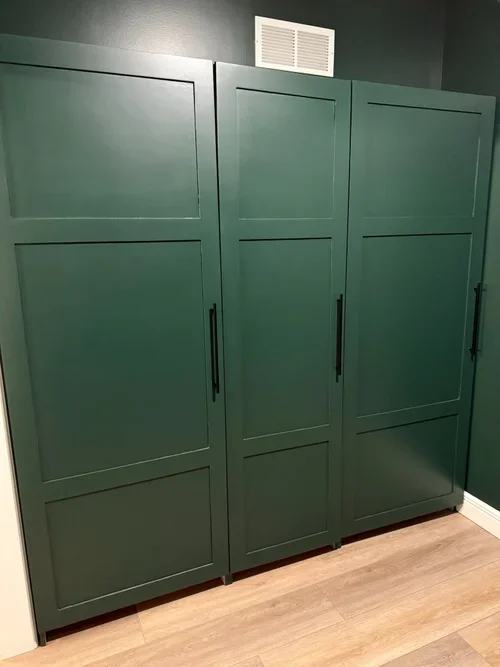
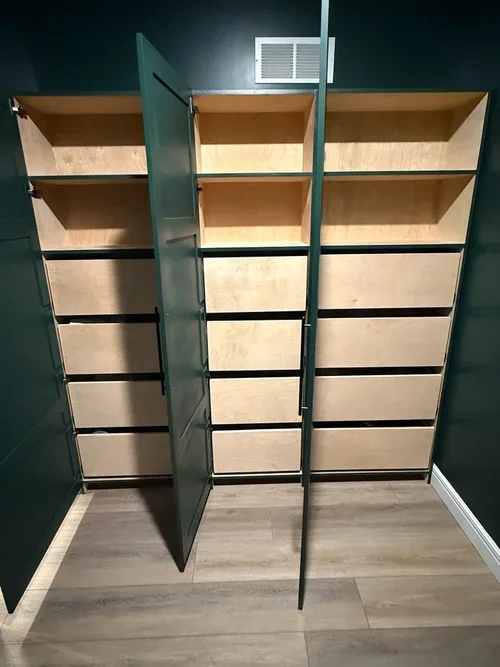
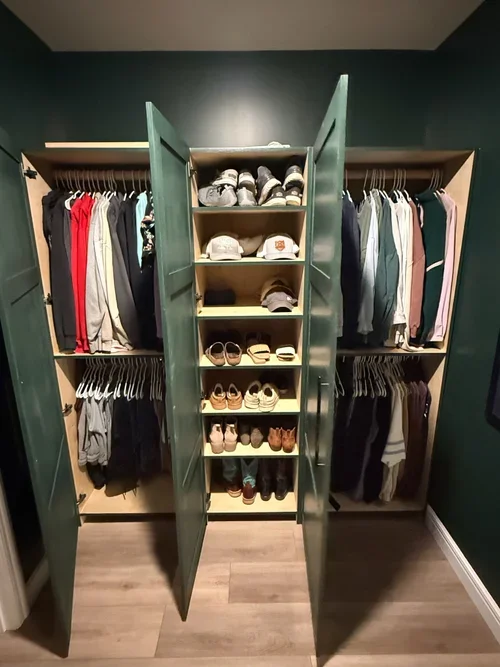
- Full height 7’ Cabinetry
- Hanging space + shelving
- Integrated drawer storage
- Color matched finish
WAMEGO, KSCustom Storage cabinet & Built In
This area originally had a standalone piece that did not fully utilize the space or provide efficient storage. The homeowner wanted a better fit with a finish that matched the existing vanity.
We built a custom cabinet system with upper storage and integrated drawers to create a more functional, built-in appearance with a cohesive finish.
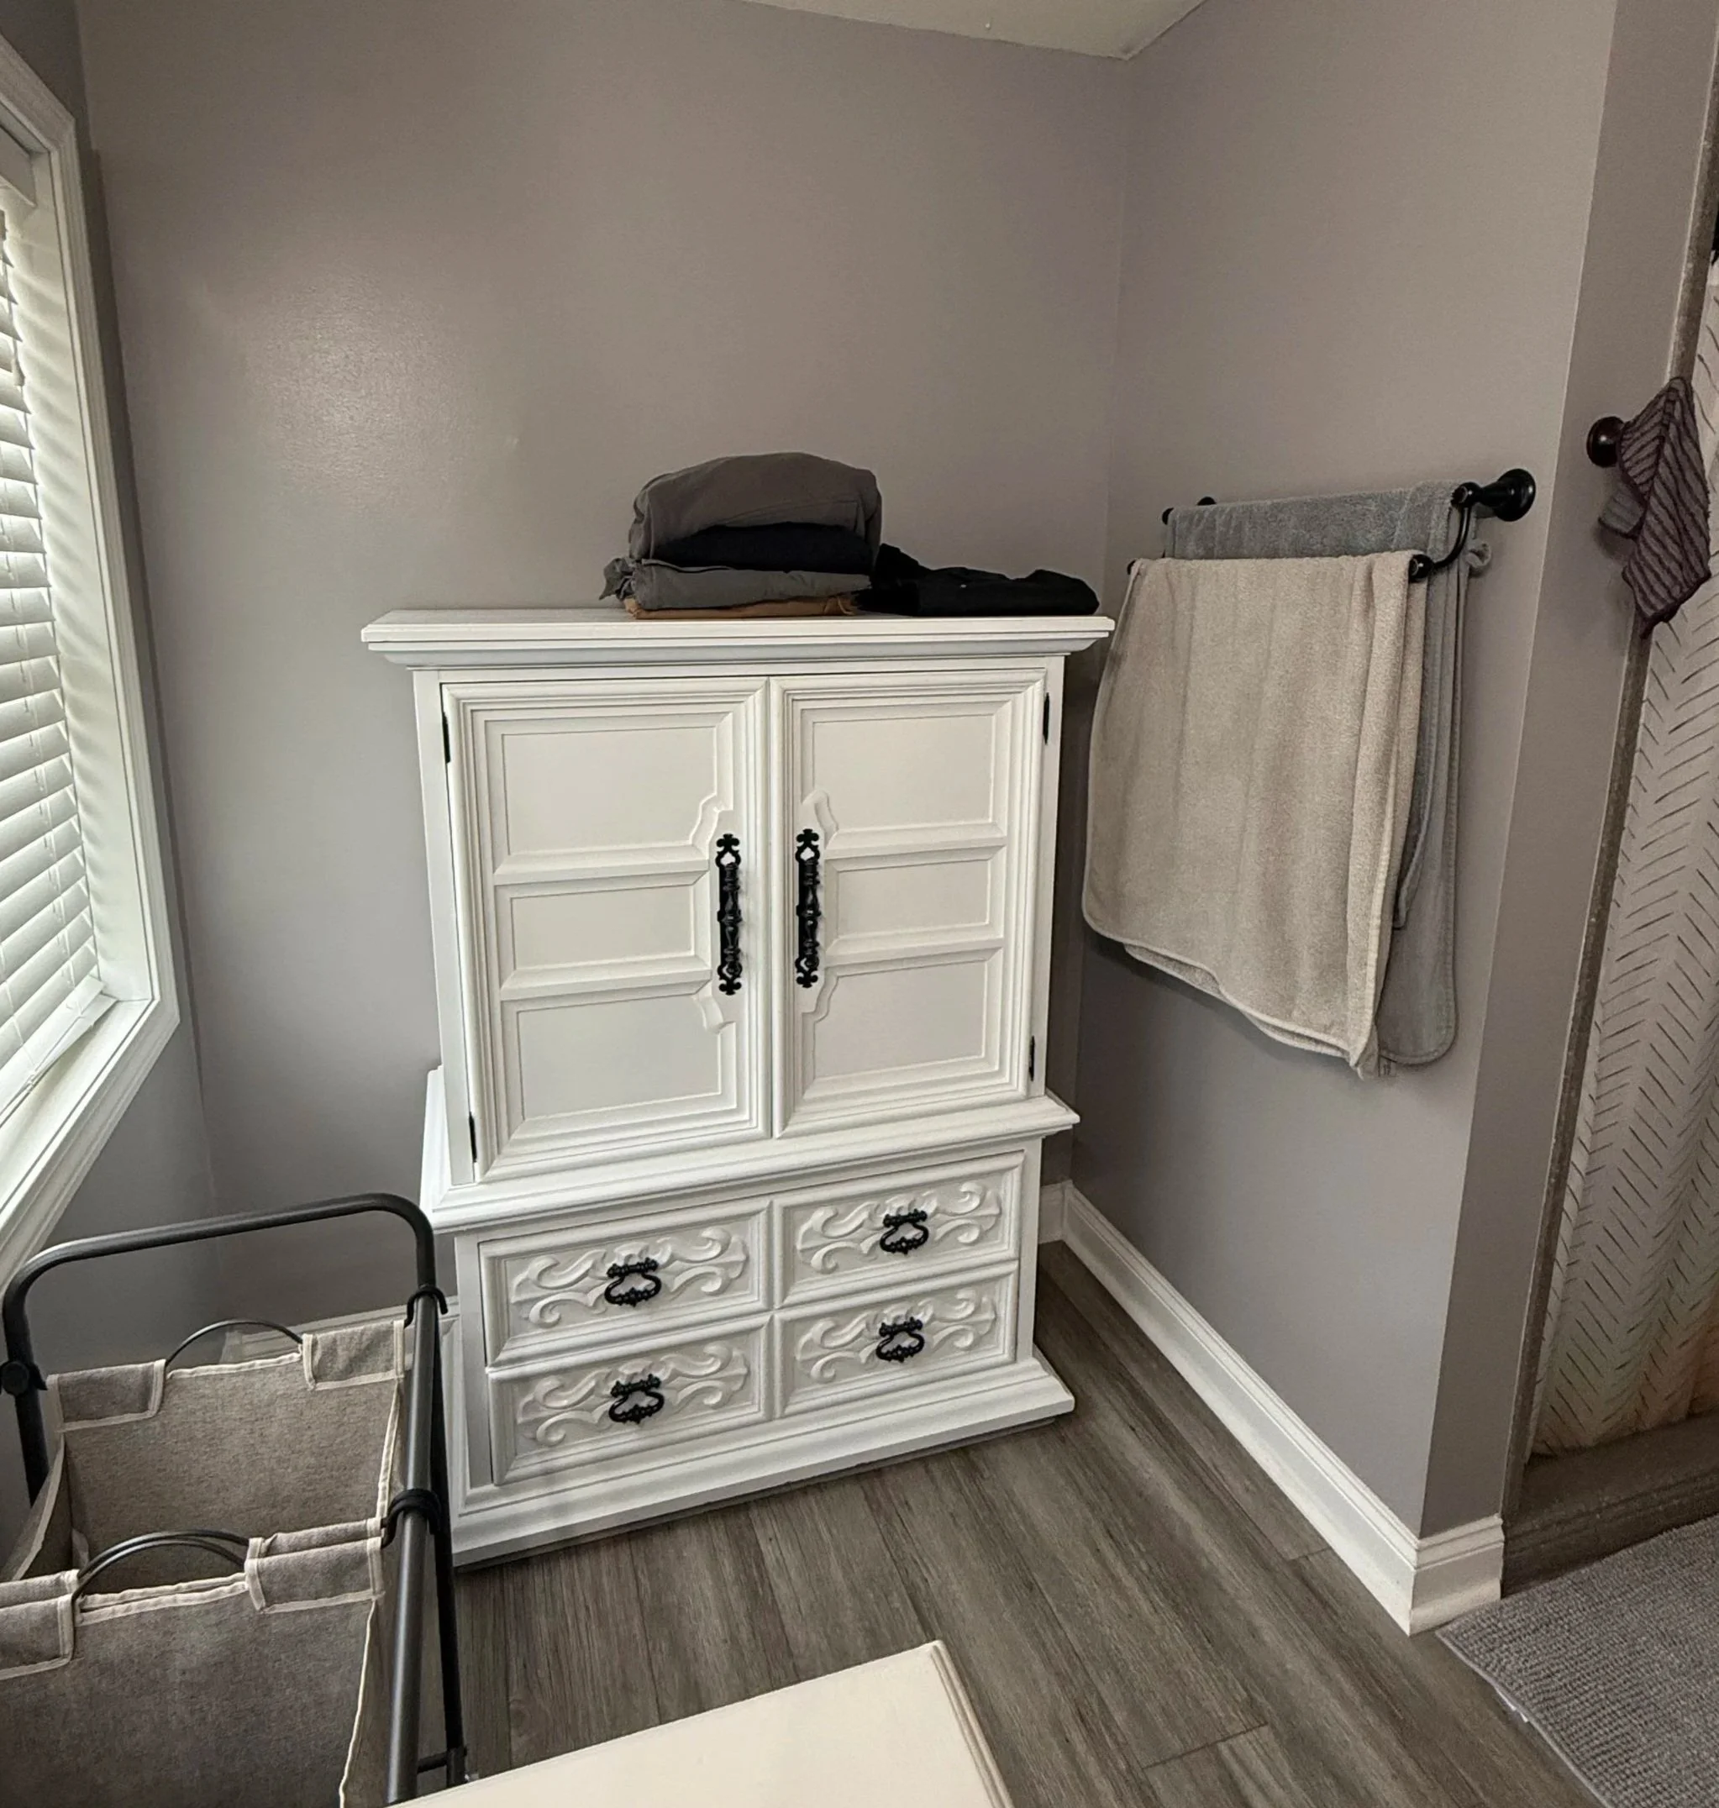
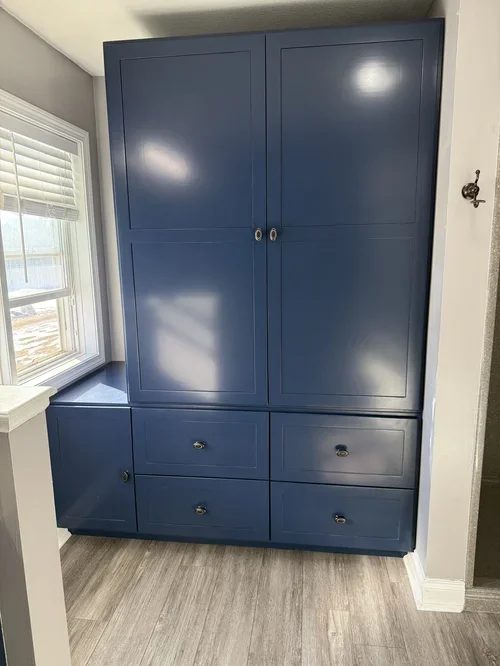
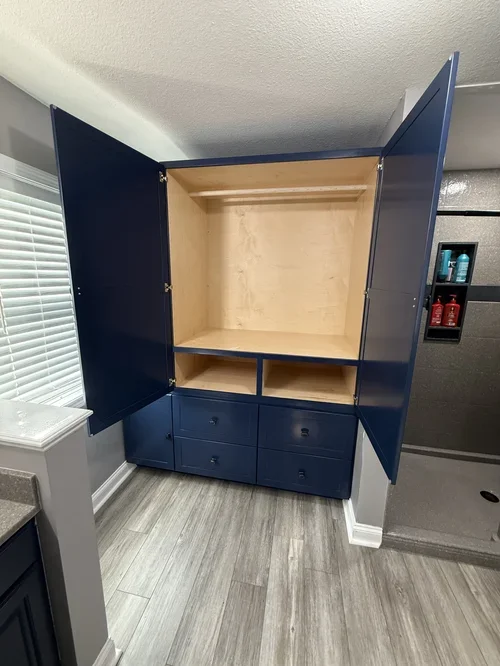
- Custom fit design
- Vanity matched color
- Expanded storage
- Built in look
Manhattan, KSCommercial Bathroom Vanity upgrade
This commercial bathroom originally had no vanity, leaving exposed plumbing and a less finished appearance. The goal was to improve both function and the overall image of the space.
We installed a custom vanity that concealed plumbing, improved usability, and created a cleaner, more polished finish for customers and employees.
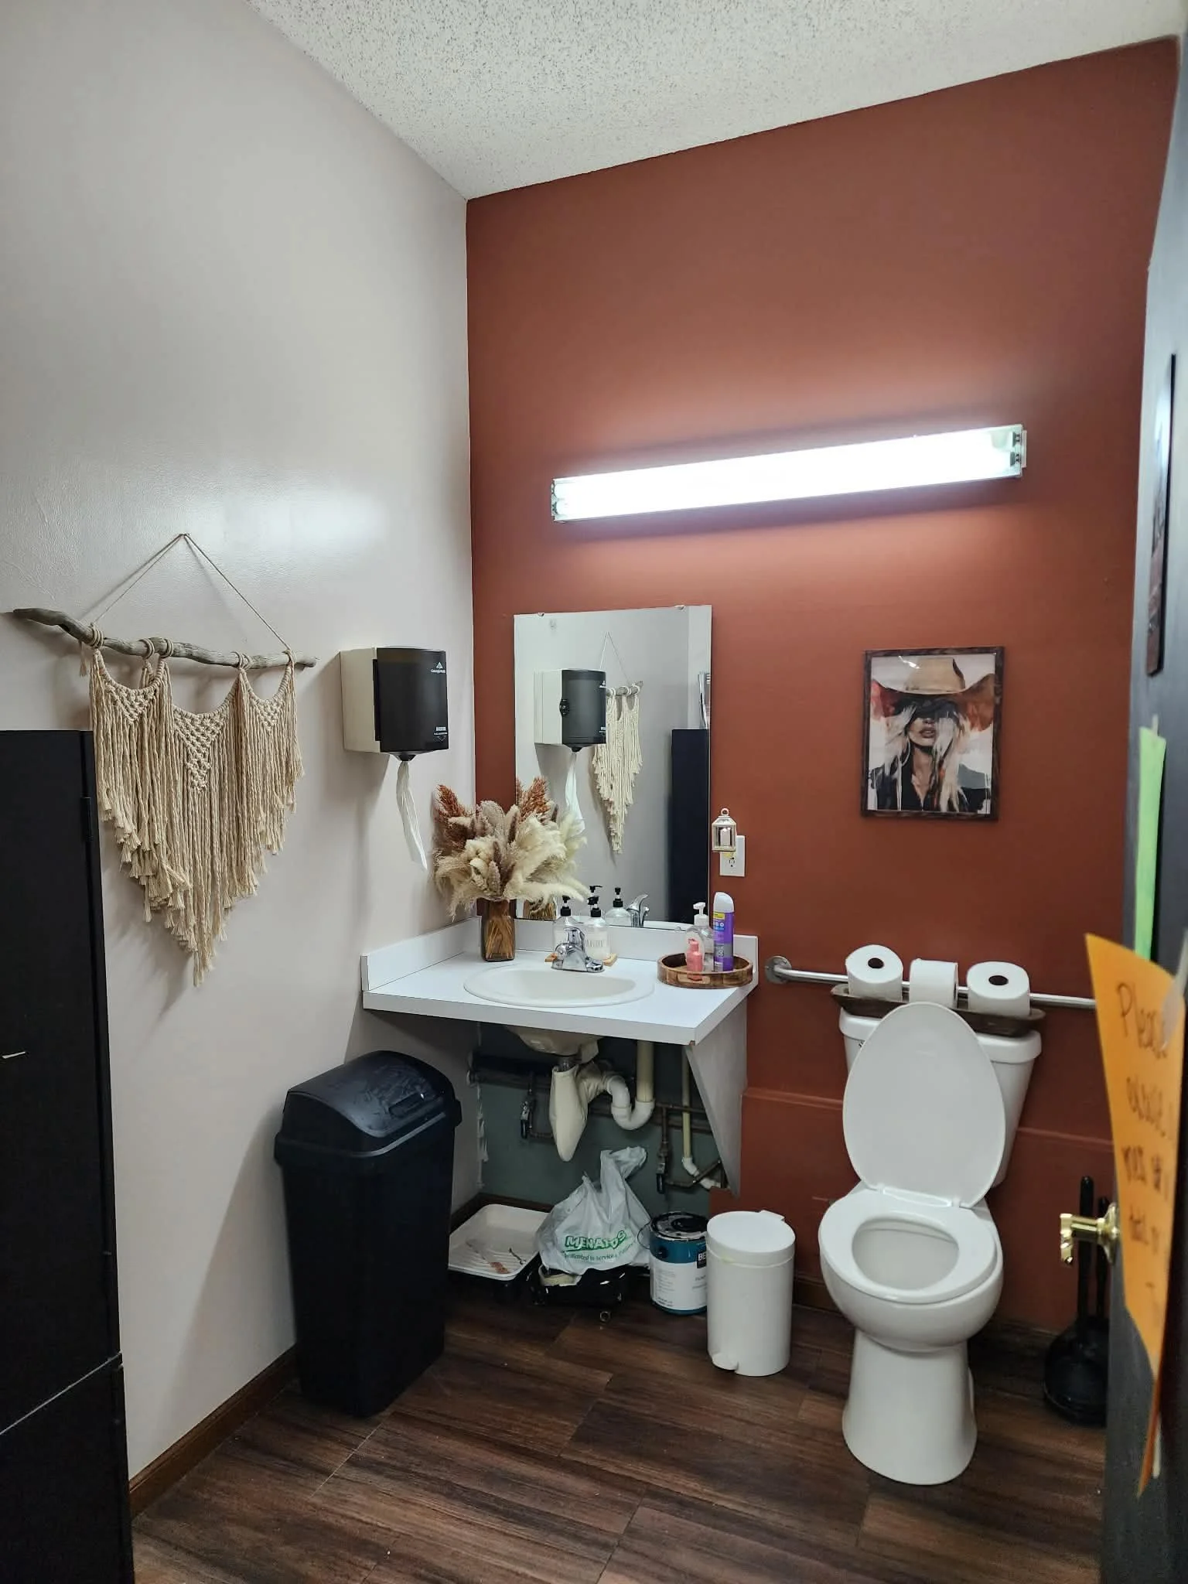
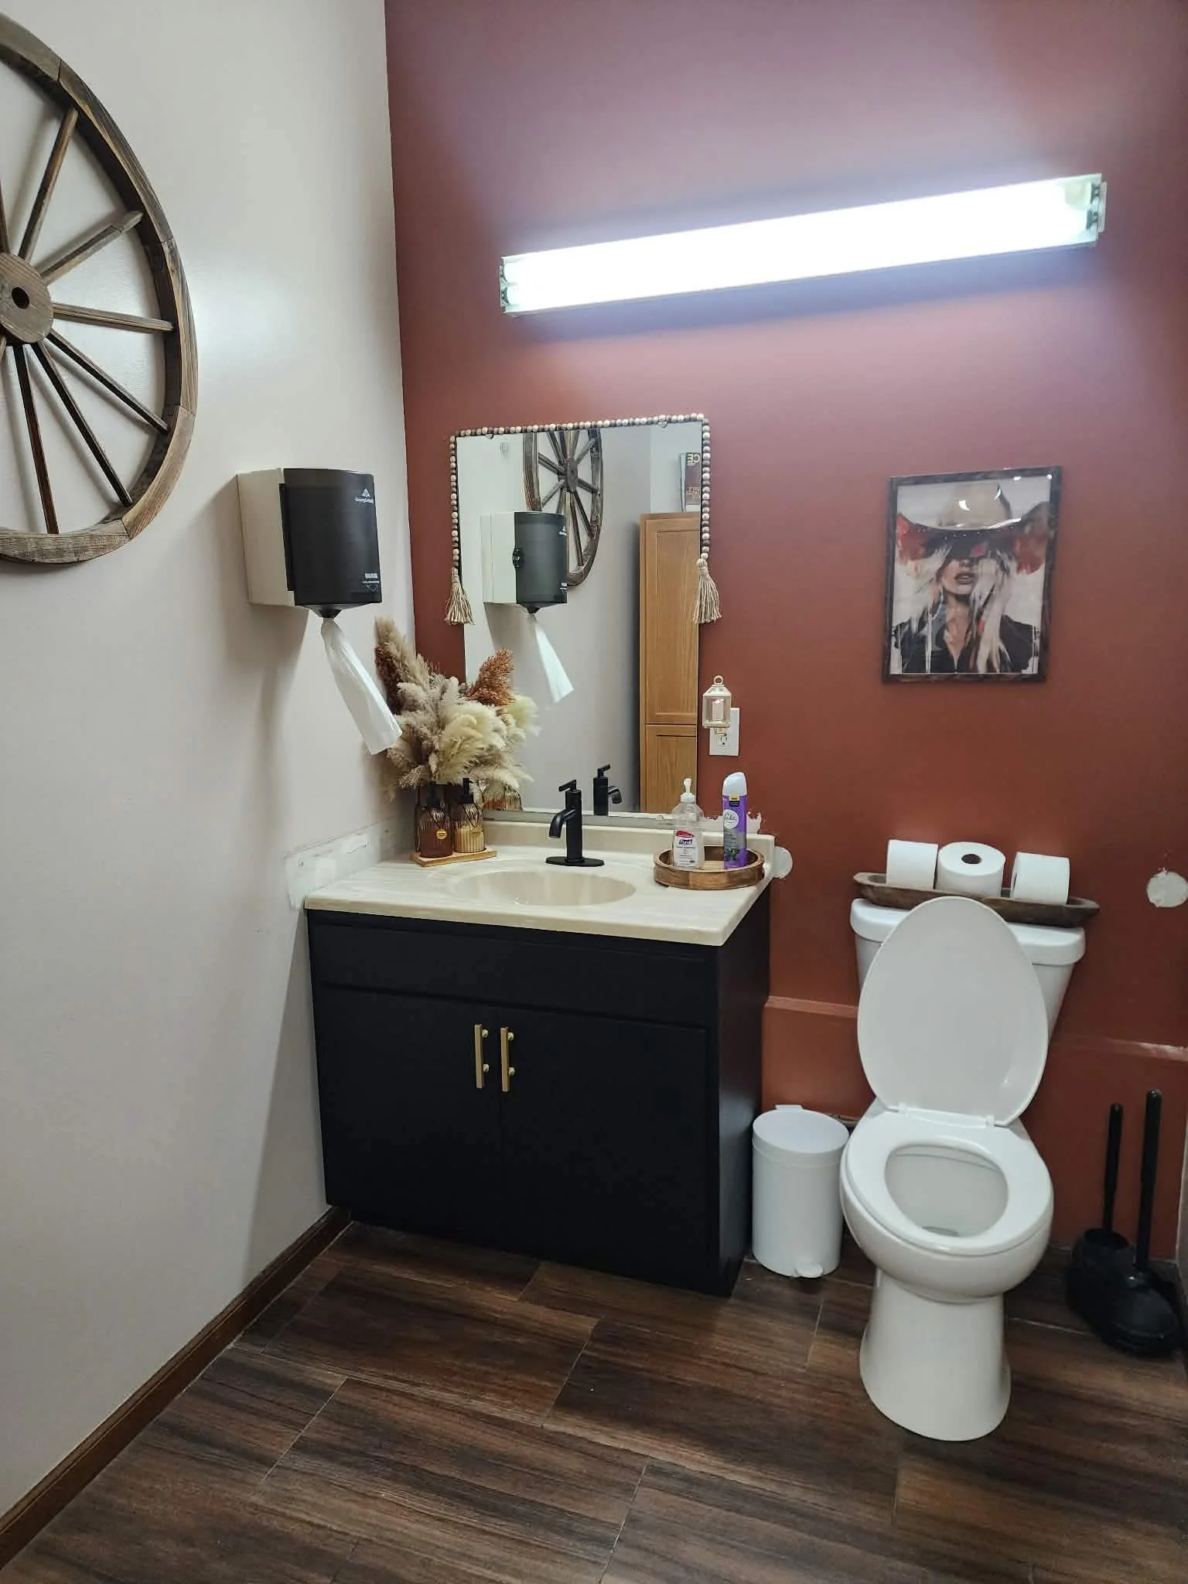
- Concealed plumbing
- Improved appearance
- Commercial application
- Custom vanity install
Topeka, KSCustom Conference Table with Built in Display
Built for a construction company in Topeka, this 14' x 4' conference table was designed to reflect the type of work they do while also serving as a practical meeting space.
The finished piece features live-edge wood slab styling, a recessed construction model display, and integrated lighting that turns the table into both a functional workspace and a conversation piece.

- 14’ x 4’
- Model scene display
- Integrated lighting
- Statement piece
Have a Space You Want to Improve?
Whether you need better storage, custom cabinetry, or a one of a kind feature piece, we’d love to help bring your ideas to life.